Seeing Your Home Before It's Built: How Renderings Guide the Design Process

On a floor plan, a kitchen island is a rectangle with its dimensions noted beside it. The information is precise, yet it still leaves most homeowners uncertain about how the room will feel with stools pulled out and someone working at the range. That uncertainty is understandable, and on a project of significant scope it is also avoidable. When a design involves layout changes, custom cabinetry, or new construction, we use photorealistic renderings so our clients can evaluate the space before a single item is ordered.
A rendering gives you a clear view of the outcome while every decision can still be refined. Today, I’ll discuss how we develop renderings, where they fit within our process, and why they lead to a calmer and more predictable project.
The Role of Renderings
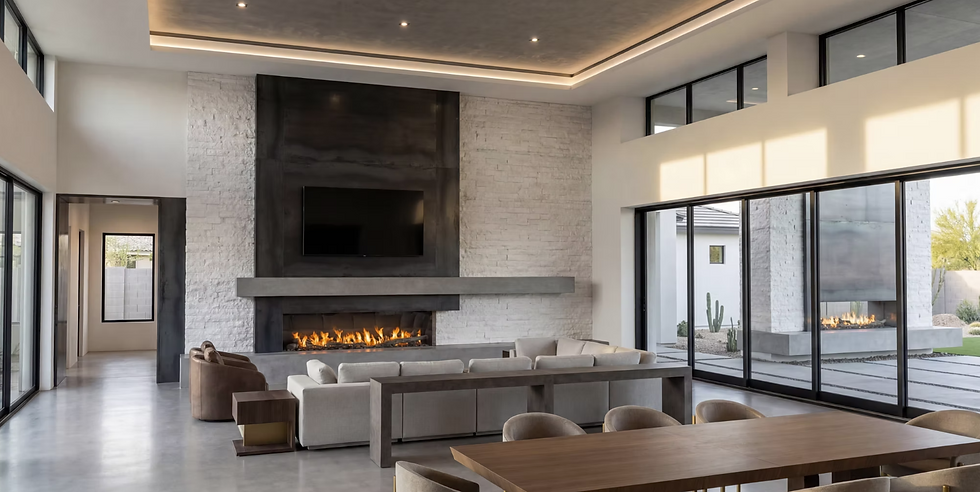
A rendering is a photorealistic image of your space, built from verified measurements and the design plan we have developed together. It shows the cabinetry in its specified finish, the tile in its intended pattern, and the way late-afternoon light from a west-facing window falls across the floor. For many clients, it is the first point at which the design reads as their home rather than a set of drawings.
Floor plans, elevations, and specifications remain essential, and every project I lead includes them. Those documents tell the builder and the trades exactly what to build, and I've written more about how clear design documentation saves you time and money. A rendering has a separate purpose, which is to help you understand precisely what you are approving. We present the two together so that what you see and what will be built are aligned from the start.

How a Rendering Is Developed
Every rendering begins with a site visit. We measure each room, photograph the existing conditions, and ask detailed questions about how the space is used throughout the day. How a household moves through the kitchen on a weekday evening, for example, has a direct effect on where the island, the range, and the refrigerator should sit.
From there, we develop the layout and selections and build the rendering from that plan. On new construction, we work from the architect's drawings so the interiors align with what has already been engineered. On a remodel, we work from our own measurements of the existing home, accounting for fixed conditions like load-bearing walls and plumbing stacks that will remain in place.
Resolving Decisions While They Are Easy to Change
The greatest value of a rendering is that it brings questions forward to the point in the project where they cost the least to resolve. Adjusting a vanity color in a rendering is a minor revision. Adjusting it after the cabinetmaker has built the boxes can mean weeks of delay and an expense no one planned for.
When you review a rendering, I ask you to note anything that gives you pause. An island may appear larger than expected beside the dining table, or a range hood may feel heavier than the drawings suggested. Those observations are valuable, and the design phase is the right time to address them.
Once the design is approved, the rendering becomes a shared reference for the builder, the cabinetmaker, and the tile installer. Everyone on the project works toward the same documented result, and when a question arises on site, there is a clear image to reference instead of a description open to interpretation.

When a Rendering Is the Right Tool
Not every project requires a rendering, and we will recommend one only when it adds clarity. If the existing kitchen layout works well and the scope is limited to new countertops and backsplash tile, physical samples reviewed in your own light are usually the better guide. Natural stone in particular has movement and variation that is best evaluated in person.
Renderings are most valuable when decisions are difficult to reverse. New construction, projects that relocate walls, and rooms with custom millwork or built-ins all fall into this category. In those cases, a rendering is the most reliable way I know to ensure the finished space matches the approved design.
Approving Your Design With Clarity
By the time demolition begins or the foundation is poured, you should know exactly what your home will look like. Renderings provide that clarity, and they ensure your input shapes the design while it is still on paper. Clients who have reviewed their space in advance also tend to make later decisions with greater confidence, because the most consequential questions have already been answered.
If there is a room you have been trying to picture, whether it's a kitchen with a relocated island or a great room in a home that hasn't been built yet, a discovery call is a good place to start. We'll talk through the scope of your project and whether a rendering would give you the clarity you're looking for.
Warmly,
Jessica
Comments